129-145 The Grange Road, GLENEAGLE, QLD 4285
Description
A Strategic Corner Holding within SEQ Urban Footprint
Acreage Semi-rural - GLENEAGLE QLD
Impressive Site | Approximately 2.05 hectares | Price guide $2.9 million
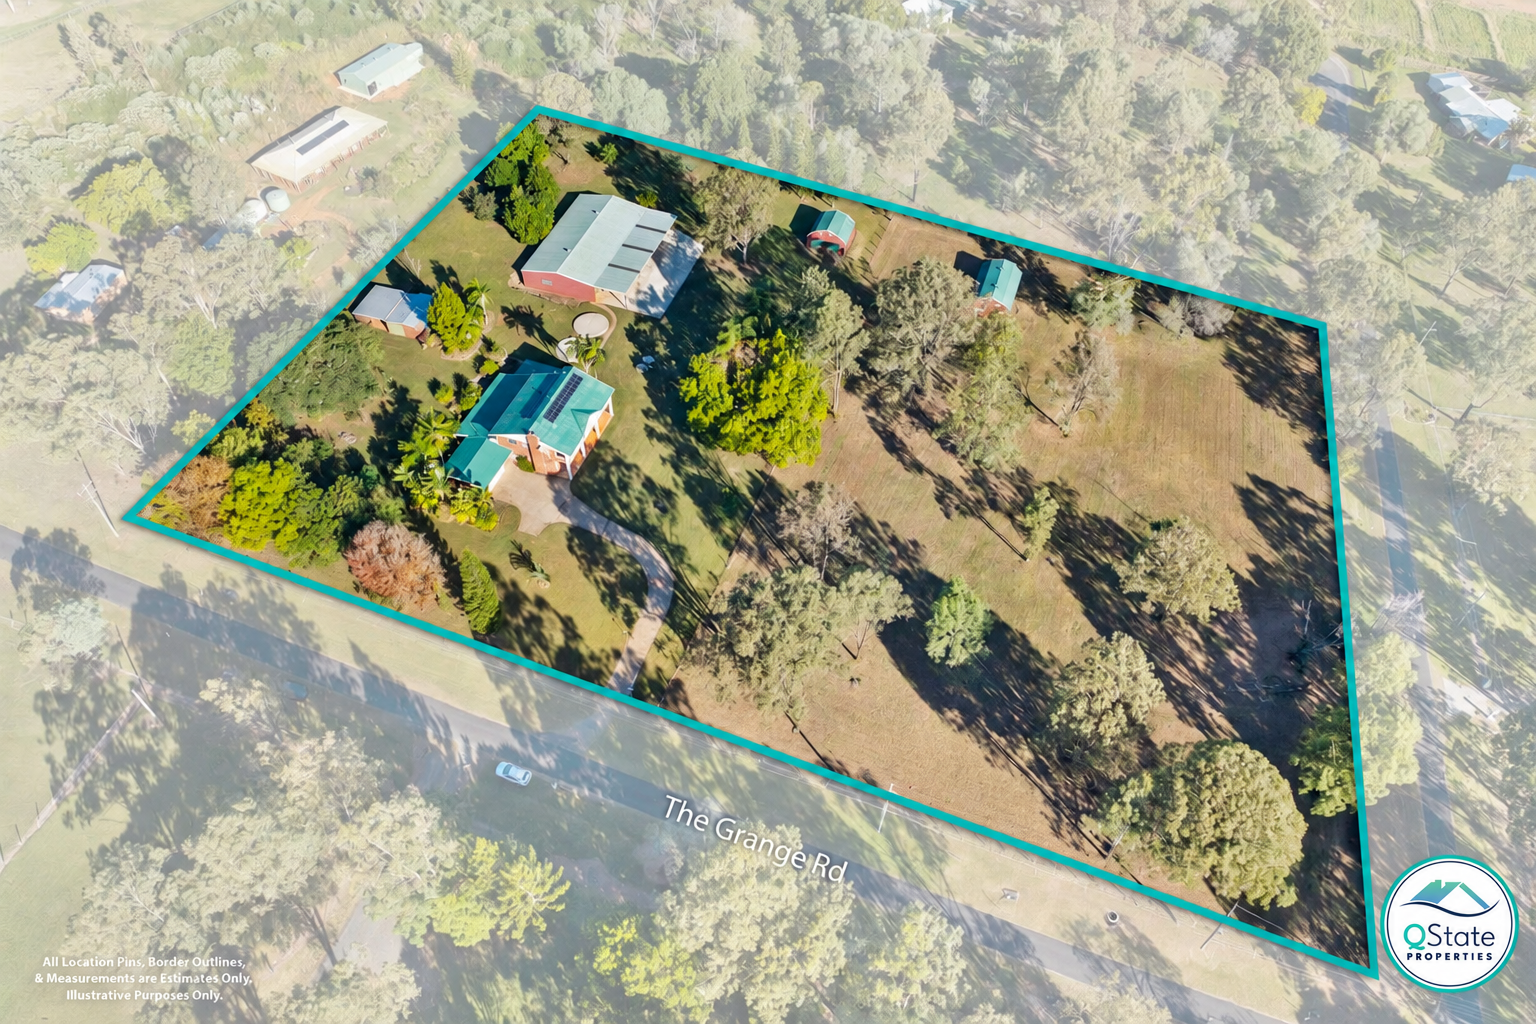
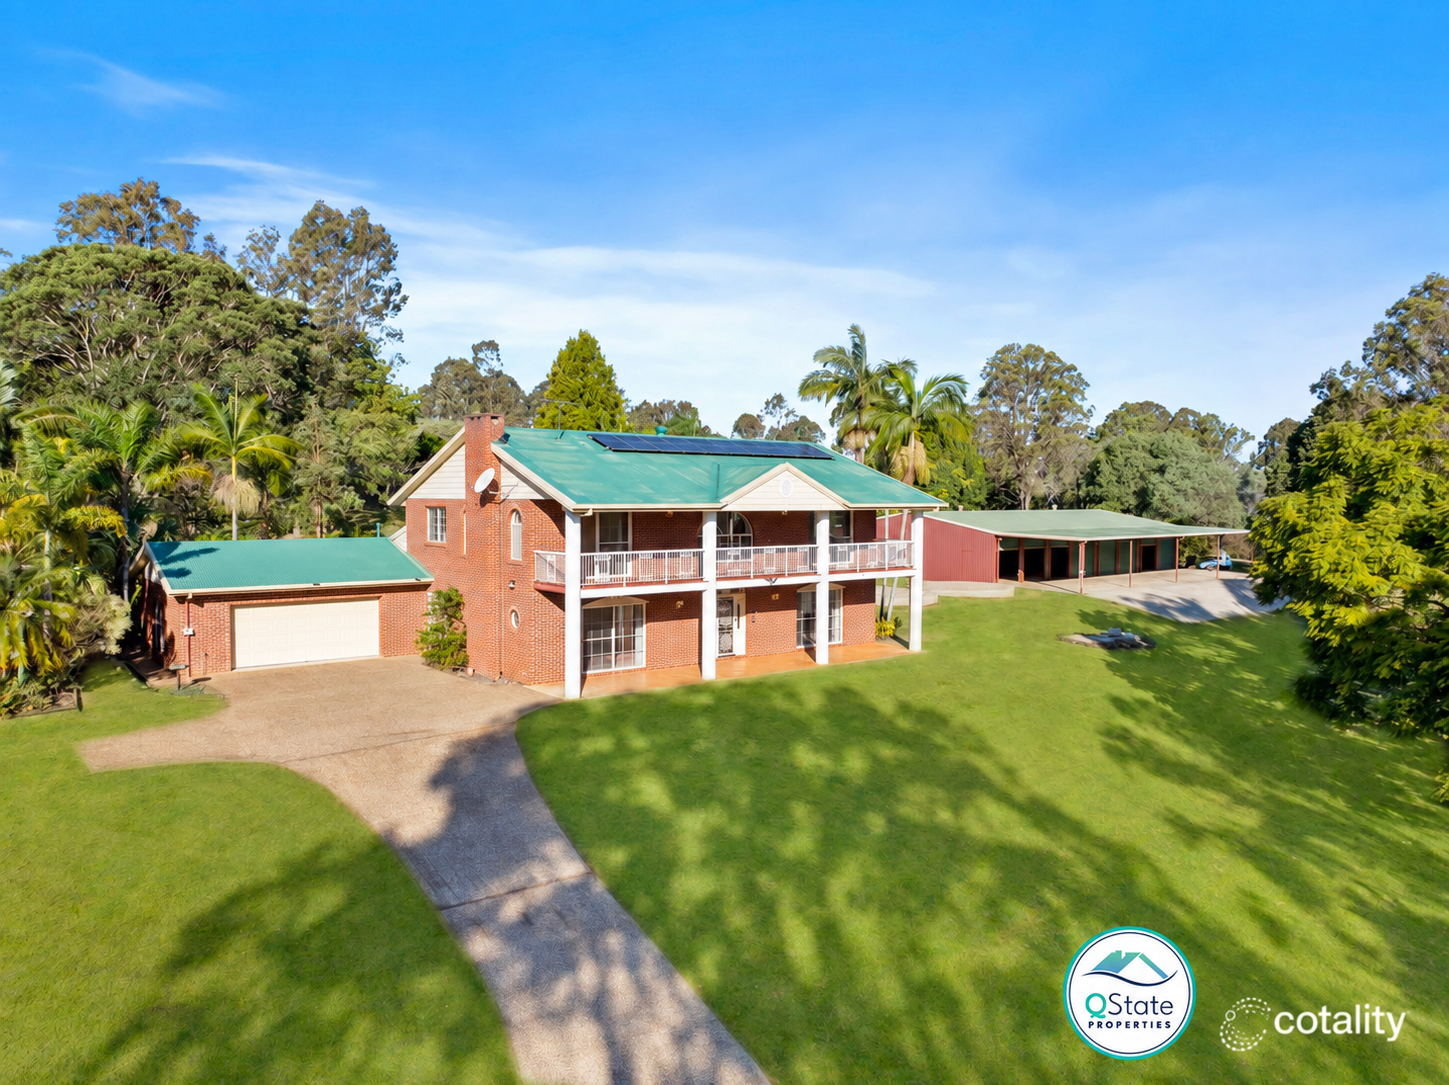
Some properties offer land for the future. Others offer a home worth preserving. This substantial Gleneagle corner holding brings both together, presenting an opportunity for developers, builders and investors to explore a residential project while considering the retention of an exquisite existing residence and extensive shedding accommodating approximately 24 cars.
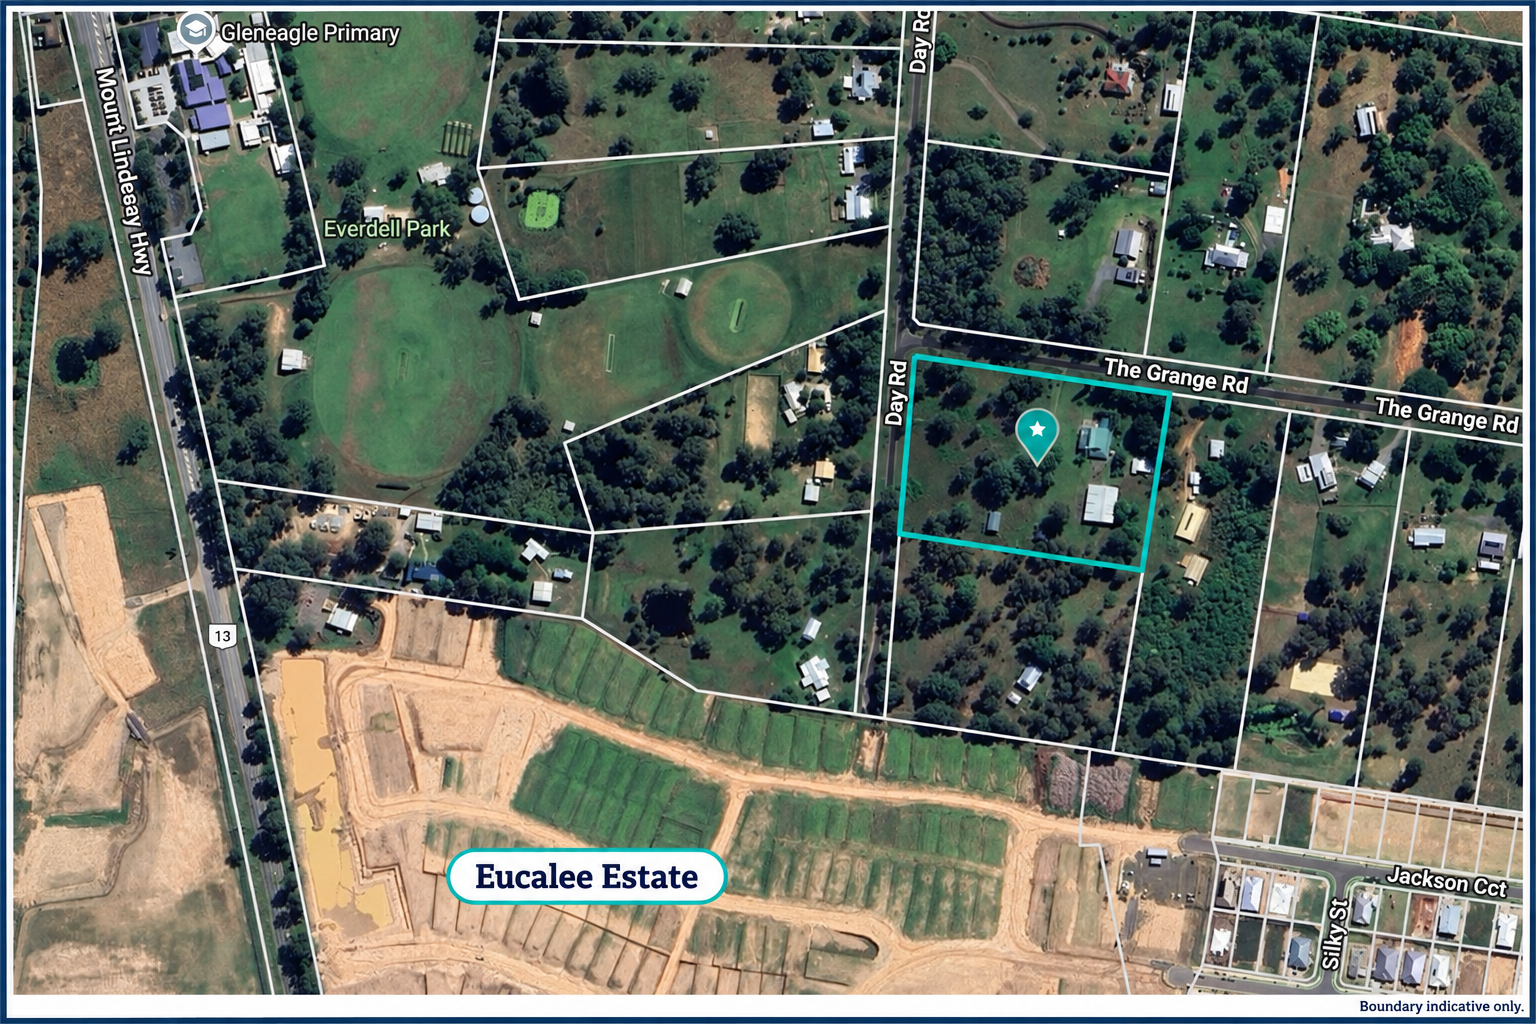
Set on just over 2 hectares, the property offers potential for approximately 20 residential lots, subject to detailed feasibility investigations and relevant approvals. Its elevated level corner position provides scope to investigate access options, subdivision layouts and the overall design of a future development. Located one property away from the expanding Eucalee Estate, this holding is well positioned for buyers exploring Gleneagles residential future.
HOME FEATURES
– Four spacious bedrooms with two generous master suites
– Ground-floor master with walk-in robe and spa-style ensuite
– Two bathrooms, powder room and three toilets
– Large family kitchen with walk-in pantry and excellent storage
– Multiple living and entertaining spaces
– Feature fireplace, timber staircase and character detailing
– Air conditioning, ceiling fans and natural airflow
– Covered outdoor entertaining area
– Solar power and automated entry gate
– Double garage with internal access
– Expansive powered shed with excellent workshop, storage or equestrian potential
– Huge additional barn style sheds, garage and carport accommodation for up to 31 cars
– Dual vehicle access with sealed driveway and lighting
– Fully fenced grounds with internal paddocks
– Established gardens, mature trees and fruit trees
– Scenic mountain outlook
– Convenient to schools, shops, within 1 hour to Brisbane and the Gold Coast
The 363 sqm residence adds a compelling point of difference. Buyers can investigate incorporating the current home into a subdivision design, preserving its character and appeal while exploring the surrounding land’s potential. It also provides options to consider for occupation or rental while planning progresses.
Key opportunity highlights
– Just over 2 hectare corner landholding in Gleneagle
– Indicative potential for approximately 20 residential lots, subject to assessment and approvals
– Exquisite existing residence with potential for retention within a future subdivision
– Extensive shedding accommodating approximately 24 cars
– Corner position offering access and layout options to investigate
– Scope to consider residential subdivision or a longer-term landholding
– Price guide of $2.9 million
Development Opportunity Knocks
Positioned within the “SEQ Regional Plan’s Urban Footprint”, this property sits within an area identified to accommodate South East Queensland’s future urban growth. For developers and investors, this provides a strategic setting to investigate residential development or secure a longer-term landholding within the region’s growth framework.
With limited comparable land currently available within the Urban Footprint, opportunities of this scale are attracting strong interest from developers and investors. This corner holding offers the added appeal of an exquisite existing home, with potential to explore its retention as part of a future residential project.
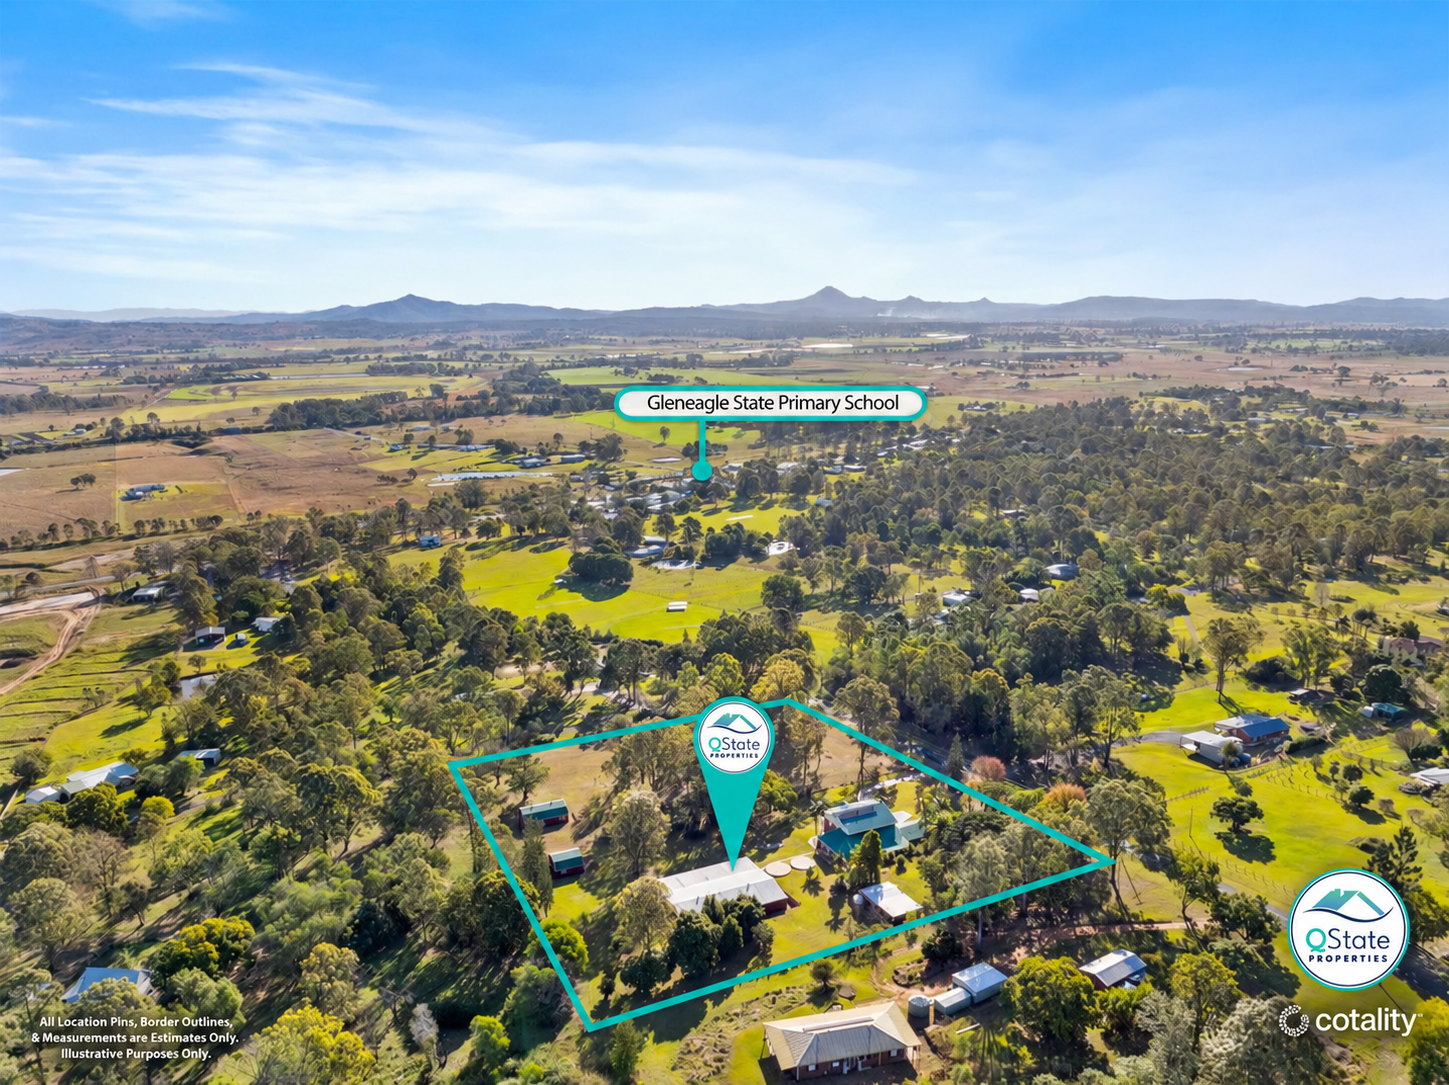
With access to Beaudesert’s shops, schools and services, the appeal lies in the combination: substantial land, a corner position, an indicative residential lot opportunity and a home that deserves consideration in the site’s future.
Contact Michelle Handbury at Q State Properties on 0412 711 702 for further information.
Disclaimer: The potential for approximately 20 residential lots is indicative only and does not represent an approved subdivision or guaranteed yield. Urban Footprint inclusion does not grant development approval. All proposed development, access arrangements and retention of the existing residence are subject to applicable planning controls, site investigations, servicing requirements and relevant approvals. Buyers should independently verify zoning, overlays, easements, infrastructure availability and development feasibility. Areas and capacities are approximate.
Property Features
- Acreage Semi-rural
- 4 bed
- 3 bath
- 31 Parking Spaces
- Alarm System
- Land is 2.05 hectare
- Floor Area is 363 m²
- 31 Garage
- Remote Garage
- Dishwasher
- Built In Robes
- Workshop
- Shed
- Fully Fenced